Project Gallery
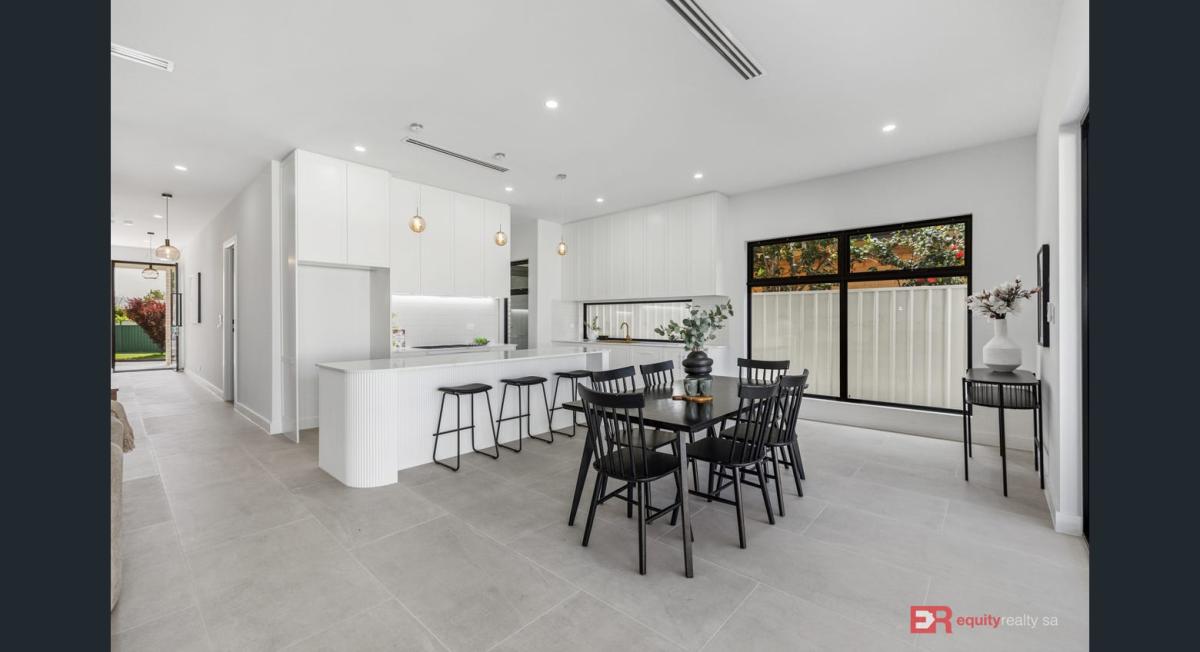
The Fulham Gardens project uses custom cabinetry to connect the kitchen, alfresco, laundry, bathroom and walk-in wardrobe. Each room responds to a different task, but the repeated light finishes, black details and timber accents give the Adelaide home a considered overall character.
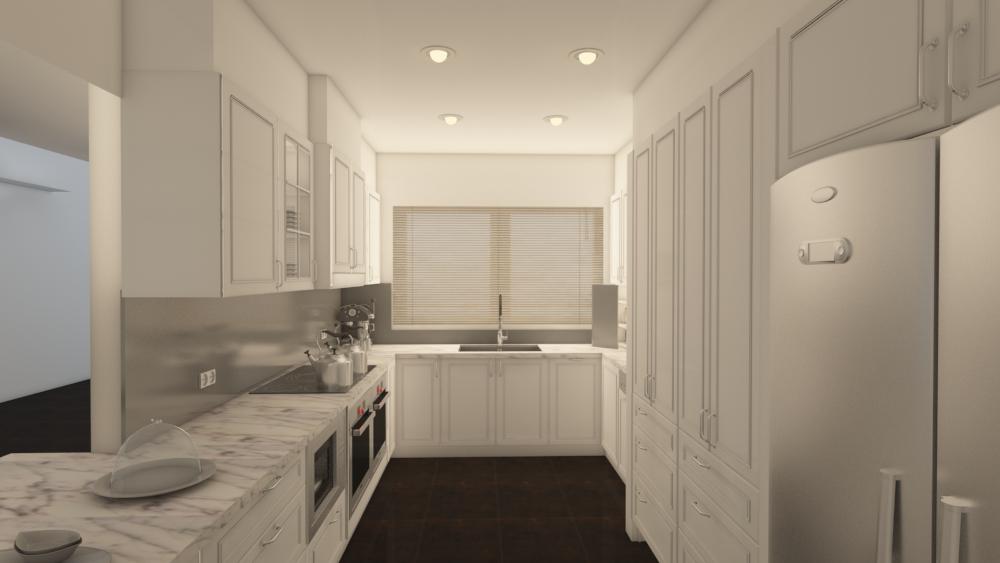
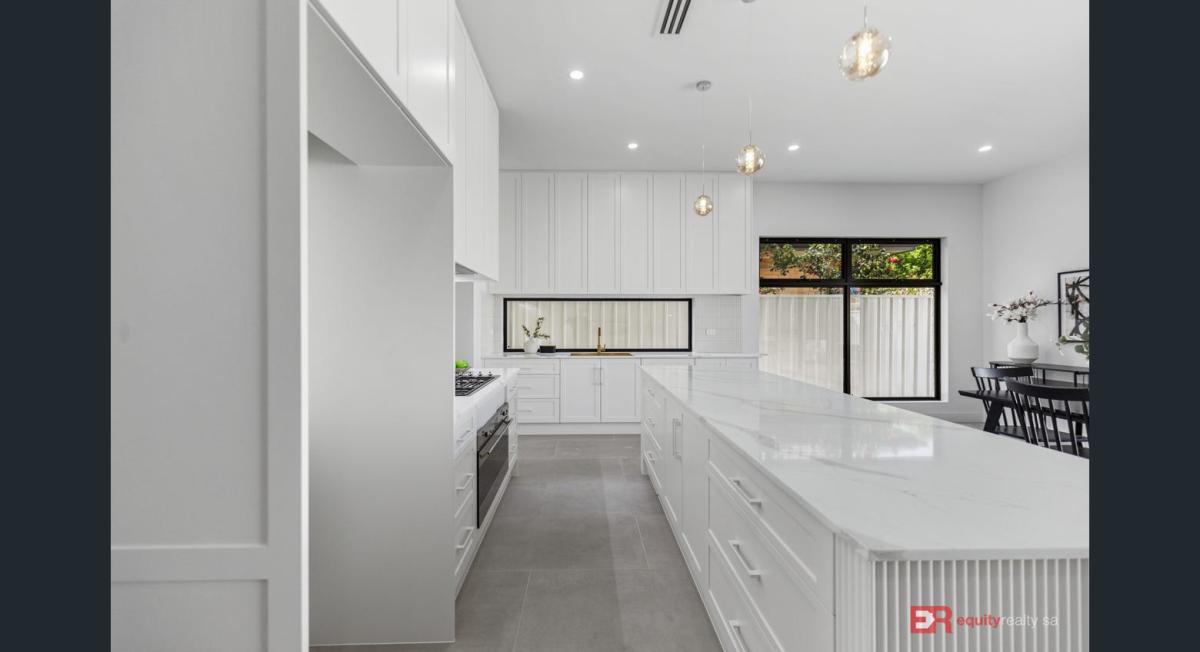
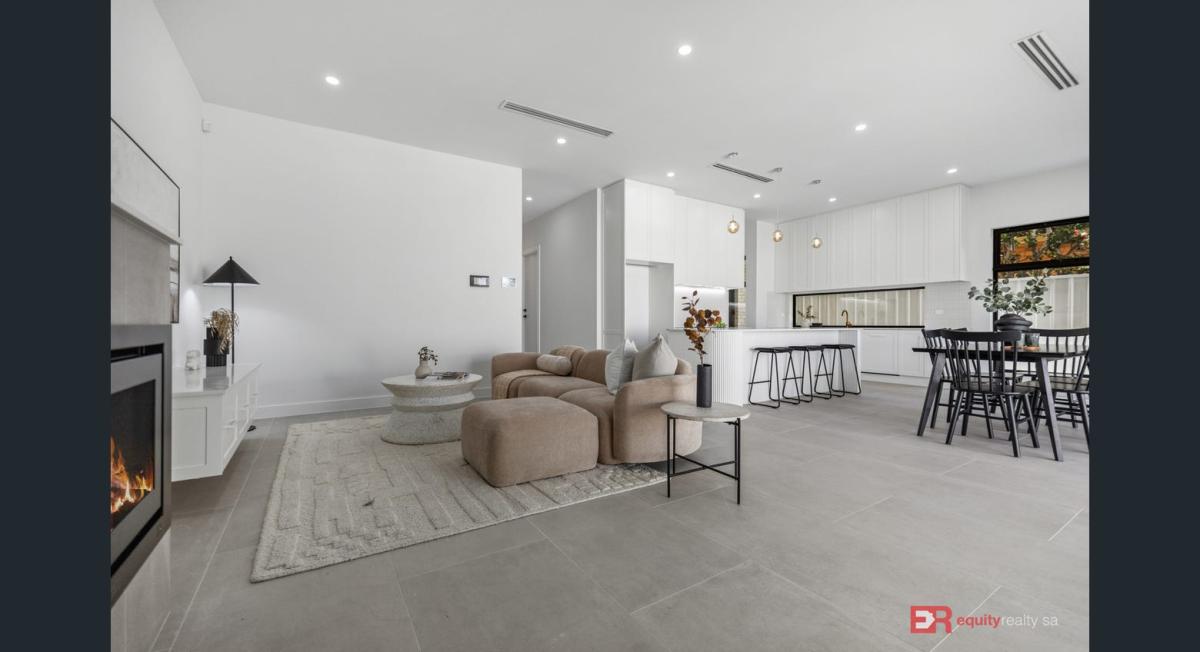
At the centre is a bright Shaker-style kitchen with full-height cabinetry, a long island and an open connection to the living and dining areas. Practical storage is integrated throughout, keeping the rooms useful without losing their calm appearance.
A bright Shaker kitchen with a sculptural island
White framed cabinetry gives the kitchen a timeless foundation. The long pale benchtop provides space for preparation and seating, while the rounded fluted end softens the island's profile and introduces texture. A wide black-framed window brings contrast to the cooking and cleaning run and helps draw daylight across the work surface.
Cabinetry extends to the ceiling to use the room's height and maintain a consistent frontage. Small pendants and the restrained palette allow the island form, cabinet detailing and open-plan layout to remain the focus.
Purpose-built cabinetry across the home
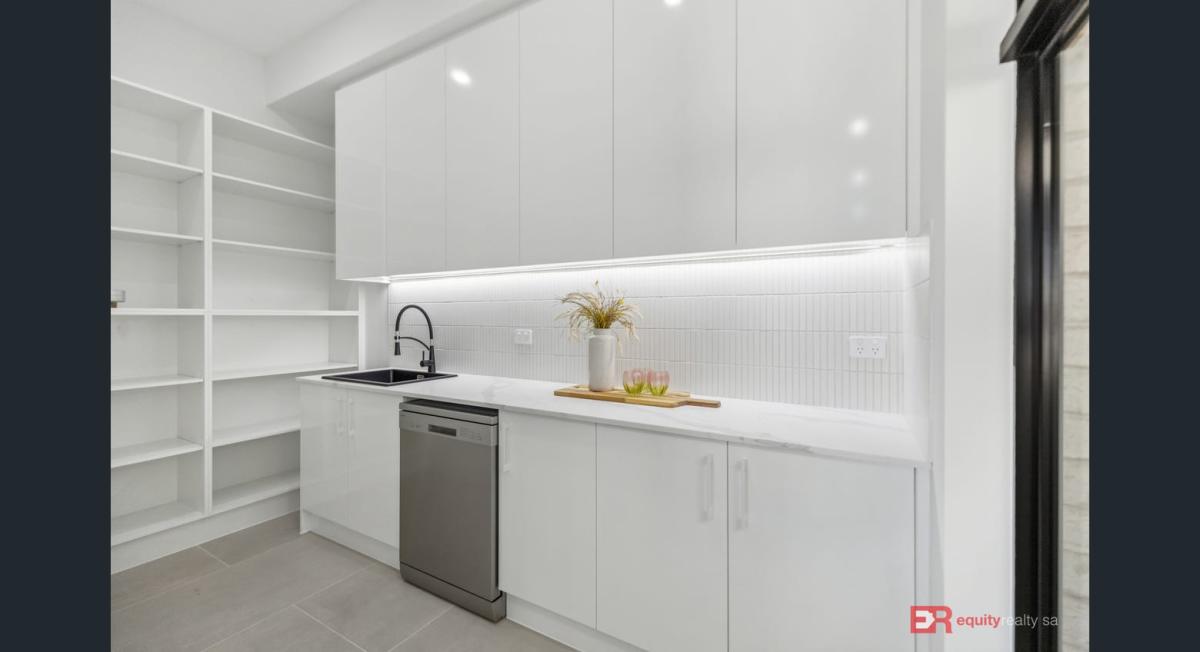
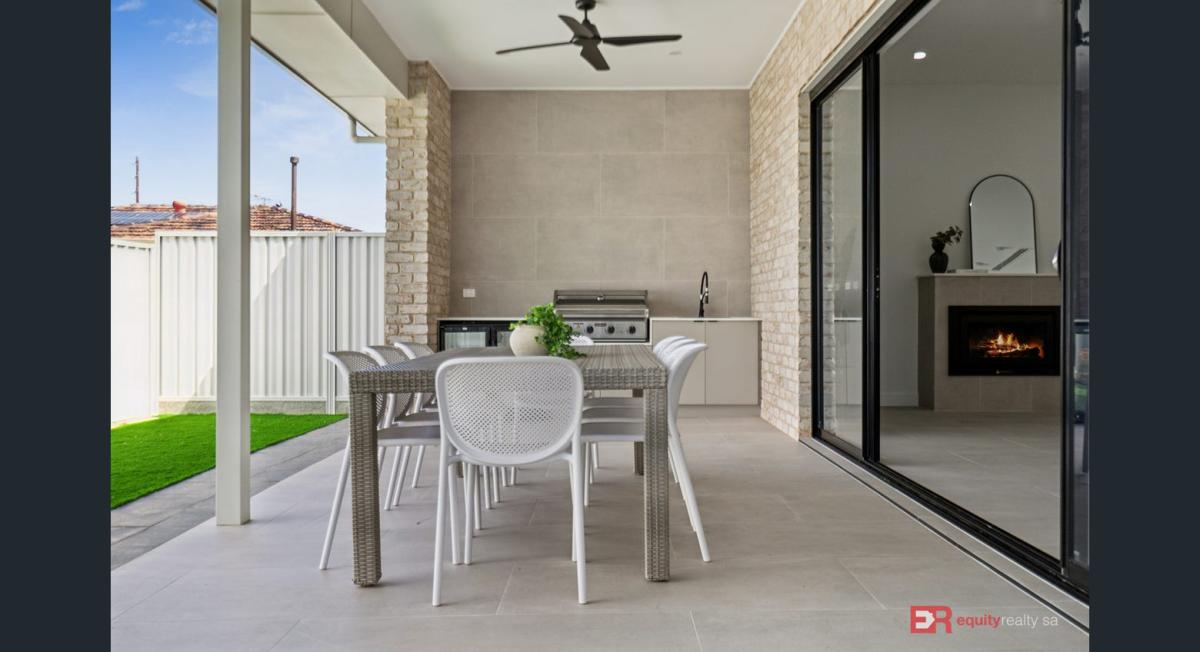
The alfresco area includes a barbecue, sink, refrigeration and storage, creating a self-contained zone for outdoor entertaining. In the laundry, white upper and lower cabinetry is paired with open shelving, a black sink and task lighting to support everyday organisation.
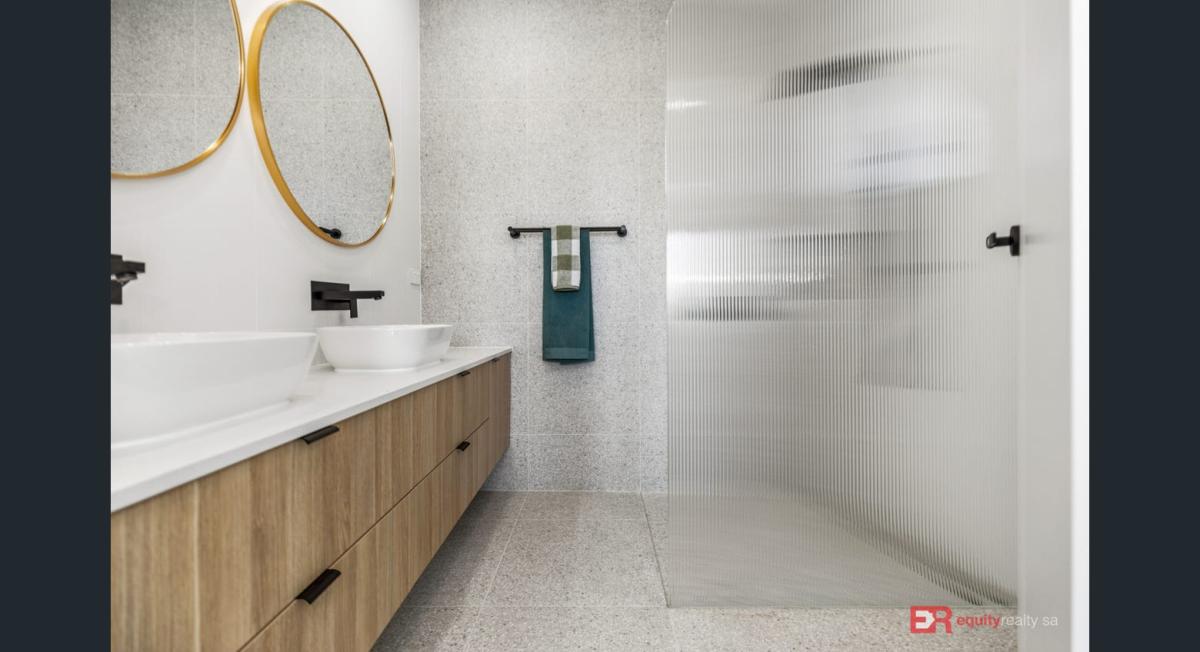
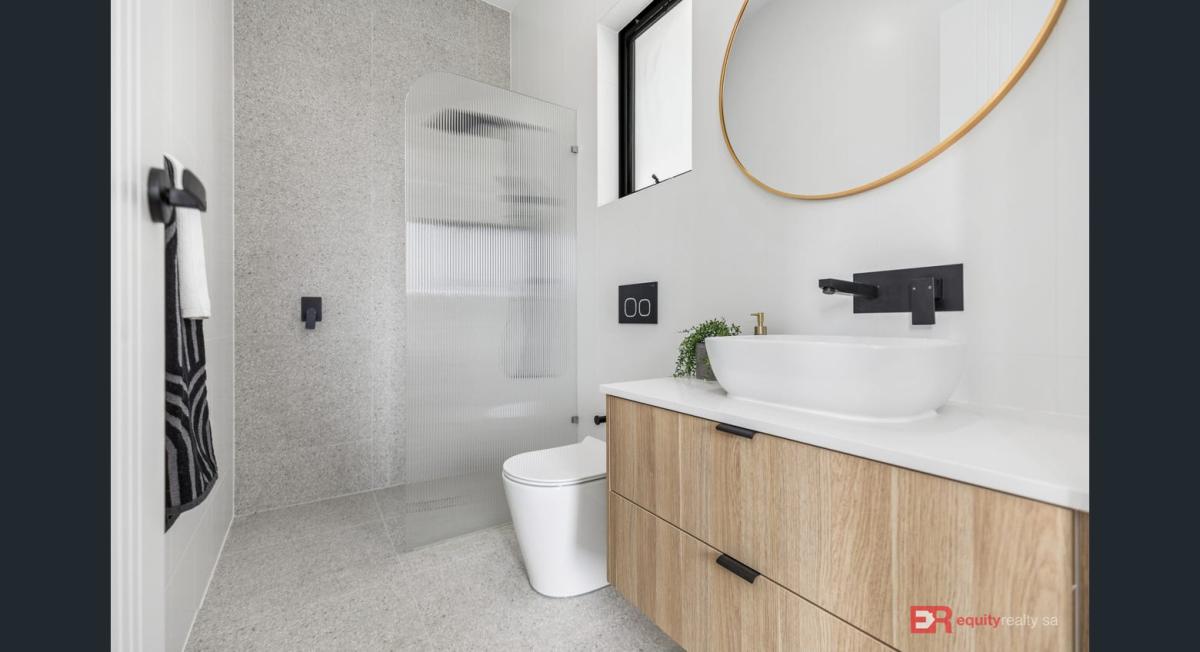
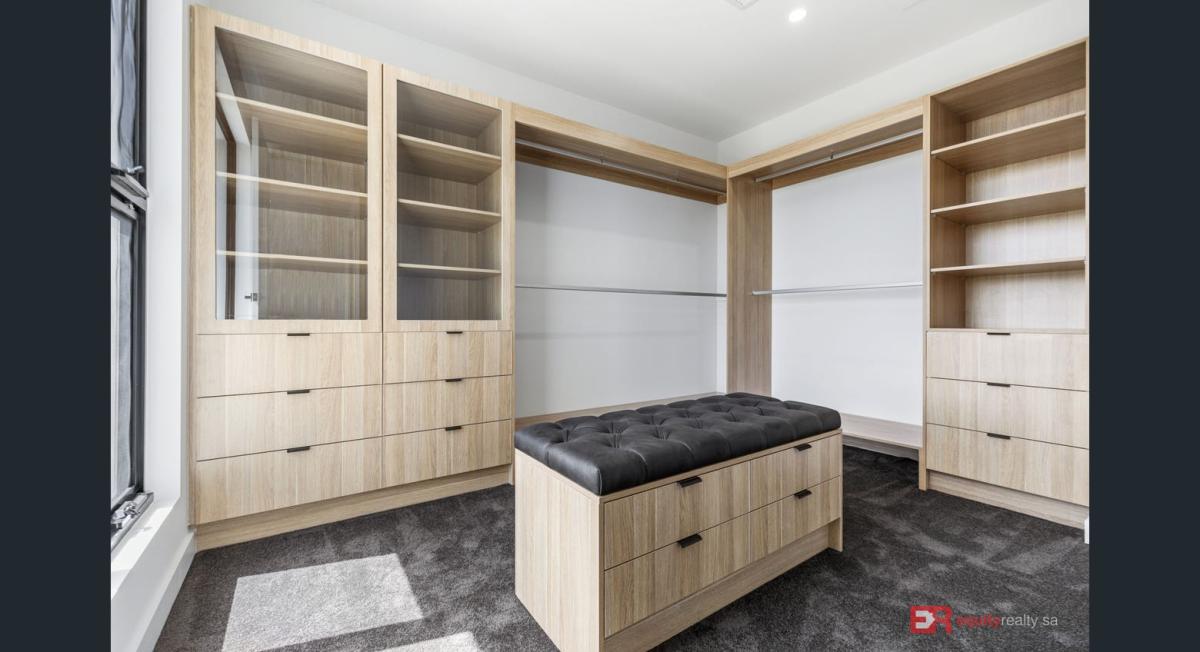
The walk-in wardrobe takes a warmer direction with timber-look joinery, drawers, glass-fronted cabinetry, hanging space and a central upholstered bench. Bathroom cabinetry continues the natural material theme through a floating timber-look vanity, vessel basins and black fittings.
Design details visible in the Fulham Gardens gallery
- White Shaker-style kitchen cabinetry extending to the ceiling
- Long pale island with seating and a rounded fluted end
- Black-framed window and restrained black accents
- Dedicated alfresco kitchen and organised laundry cabinetry
- Custom walk-in wardrobe and timber-look bathroom vanity
Explore whole-home cabinetry options
A coordinated project can bring together new-home cabinetry, custom laundries, wardrobes and alfresco kitchens with selected finishes repeated where they suit the home.
Frequently asked questions about the Fulham Gardens project
What is the main kitchen style in this project?
The Fulham Gardens kitchen uses a light Shaker-style design. White framed cabinetry, a pale work surface, black accents and a rounded fluted island detail create a fresh but timeless look.
Which rooms include custom cabinetry?
The gallery shows custom cabinetry in the kitchen, alfresco, laundry, bathroom and walk-in wardrobe, allowing storage and finishes to be planned as part of one home.
Can each room be coordinated without looking the same?
Yes. Selected colours, profiles, hardware or timber tones can repeat across rooms, while each layout and storage plan remains specific to how that space is used.
Start planning cabinetry for your home
Explore more Haute Kitchens projects or book a consultation to discuss a kitchen or coordinated cabinetry project in Fulham Gardens or elsewhere in Adelaide.