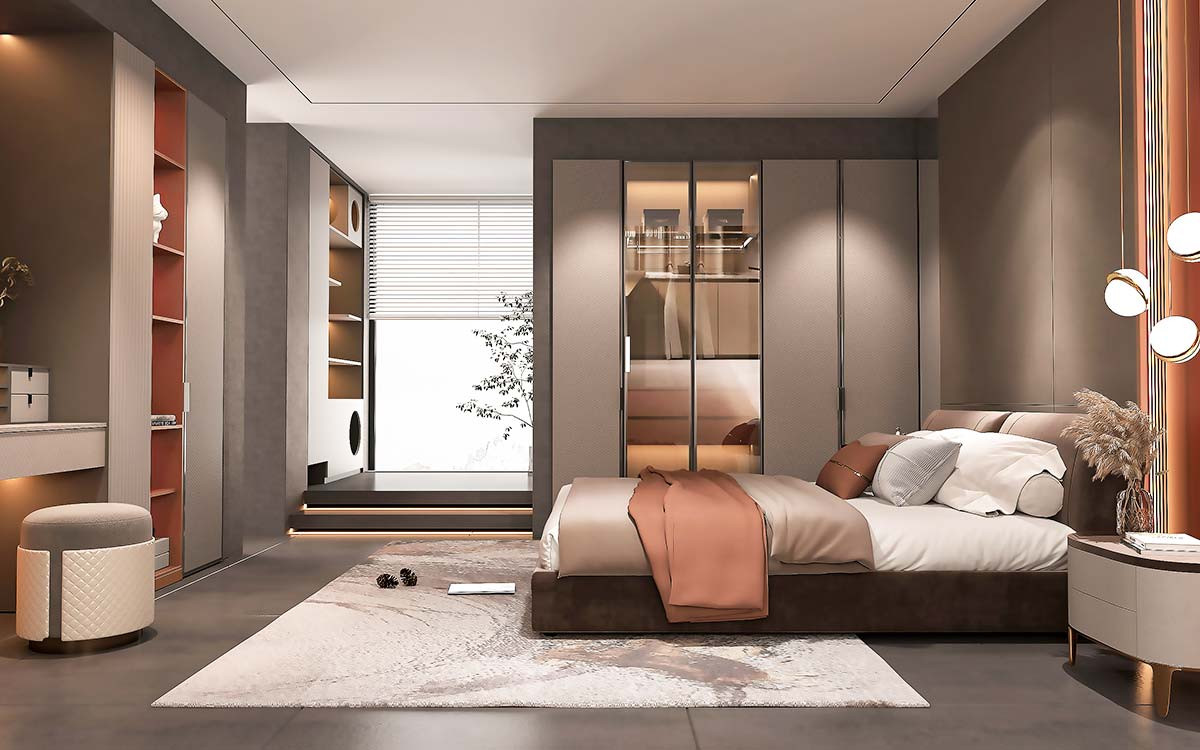
Well-planned storage can make getting ready easier and help a bedroom feel calmer. Haute Kitchens designs custom wardrobes and built in wardrobes for Adelaide homes, tailoring the internal layout, cabinetry and finishes to the room and the belongings that need a place.
The design can respond to wall dimensions, ceiling height, door positions and daily routines, creating storage that feels connected to the room and practical to use.
Storage planned around what you own
Long hanging, double hanging, drawers, adjustable shelving and sections for shoes or accessories can be arranged according to the household. Everyday items should remain easy to reach, while seasonal belongings can be stored higher.
The same principle applies to a walk-in robe. Circulation, corner access, drawer clearance and lighting still need careful planning so the room works without crowding the user.
Built-in wardrobes that belong in the room
Built in wardrobes can use the height and width of a wall while presenting a clean frontage. Simpler doors can recede within a restrained interior, while framed cabinetry and classic handles can suit a traditional home.
Custom sizing is useful around sloping ceilings, uneven walls or limited floor area. The solution should maintain comfortable access and respect nearby doors, windows and fixed elements.
Choose a wardrobe style
Modern wardrobe design
A modern wardrobe uses clean lines, streamlined doors and a restrained finish to create an uncluttered appearance. It suits contemporary bedrooms and homeowners who want the cabinetry to feel simple and architectural.
Shaker Hampton wardrobe design
A Shaker Hampton wardrobe introduces recessed-panel doors and classic proportions. It can connect naturally with Hampton, coastal or traditional interiors while the internal storage remains tailored to modern needs.
Explore Our WARDROBES
Custom wardrobe systems and luxurious walk-in robes designed for maximum organization
Coordinate storage across the home
When several rooms are being updated, repeating selected colours, profiles or hardware can connect wardrobe, kitchen, bathroom or laundry cabinetry without making every space identical.
Review the Haute Kitchens design and installation process to understand how ideas move from consultation and planning through to the completed cabinetry.
Frequently asked questions about custom wardrobes
A custom wardrobe can be sized for the room and organised around the items you need to store. This allows the hanging space, shelves, drawers, access and finish to be considered together instead of relying on a fixed standard layout.
Yes. Full-height storage, carefully arranged interiors and suitable door choices can make better use of a compact room. The designer should also check circulation and clearance around the bed, entry and windows.
Yes. Selected colours, door profiles, handles or timber finishes can be coordinated with other rooms. The exact level of matching should be chosen in relation to the home's overall design.
Discuss your wardrobe requirements
Bring room measurements, photographs and a list of storage priorities to an Adelaide showroom, or book a consultation with Haute Kitchens to begin planning your wardrobe.