Project Gallery
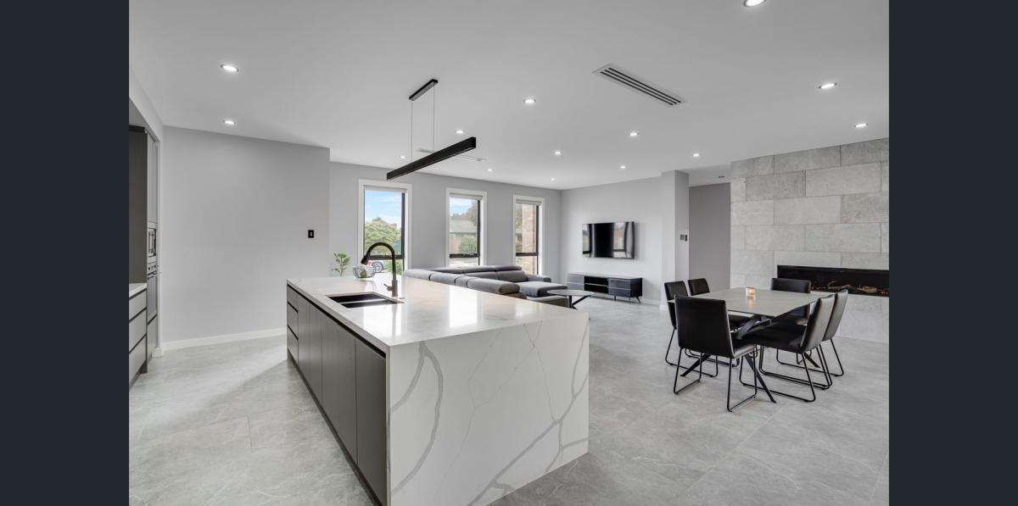
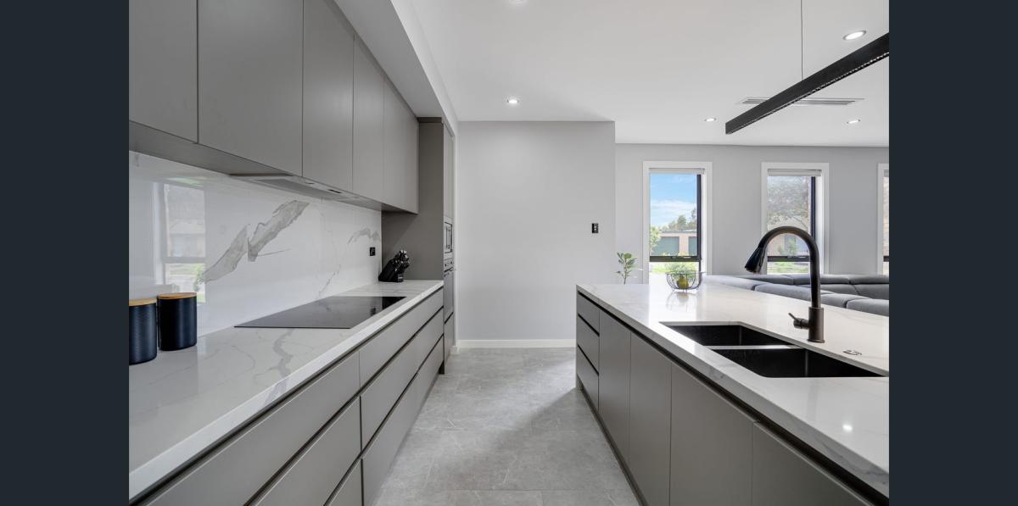
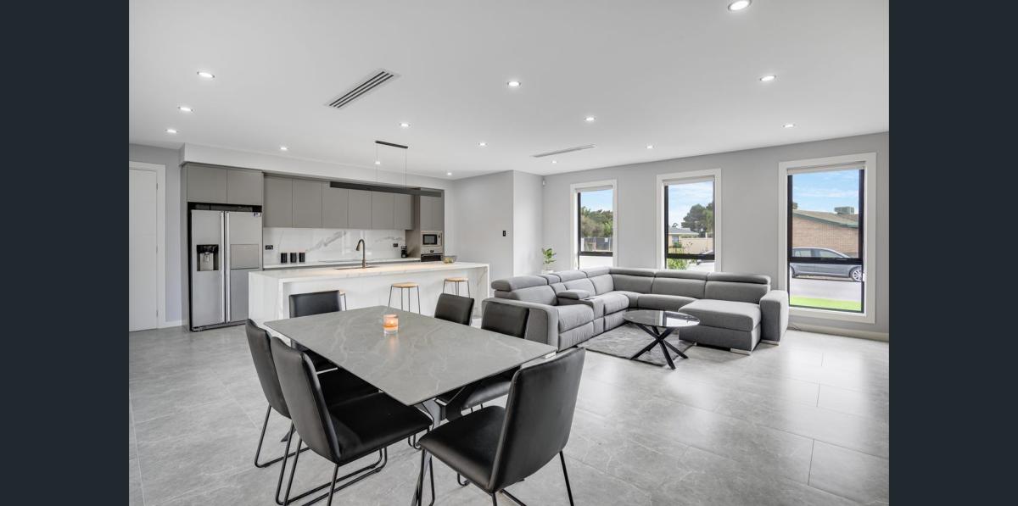
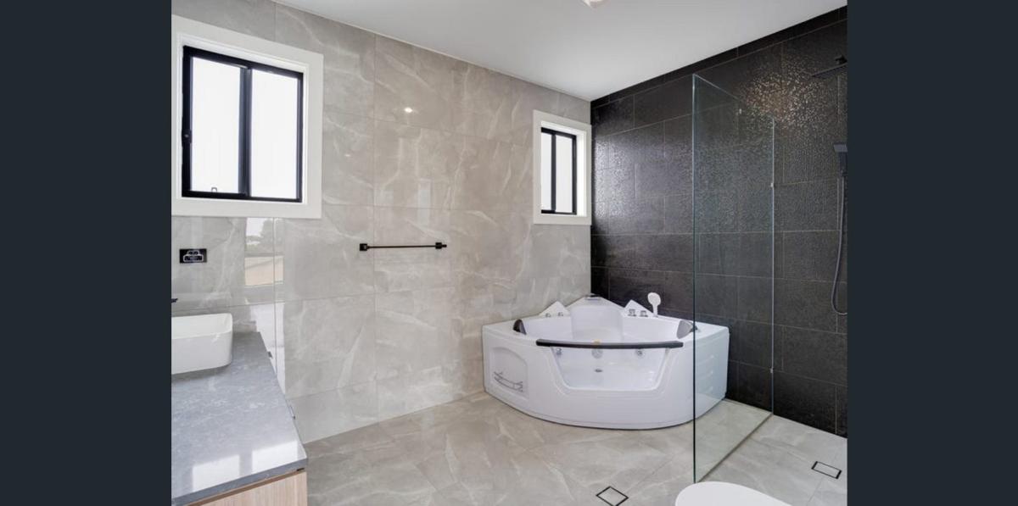
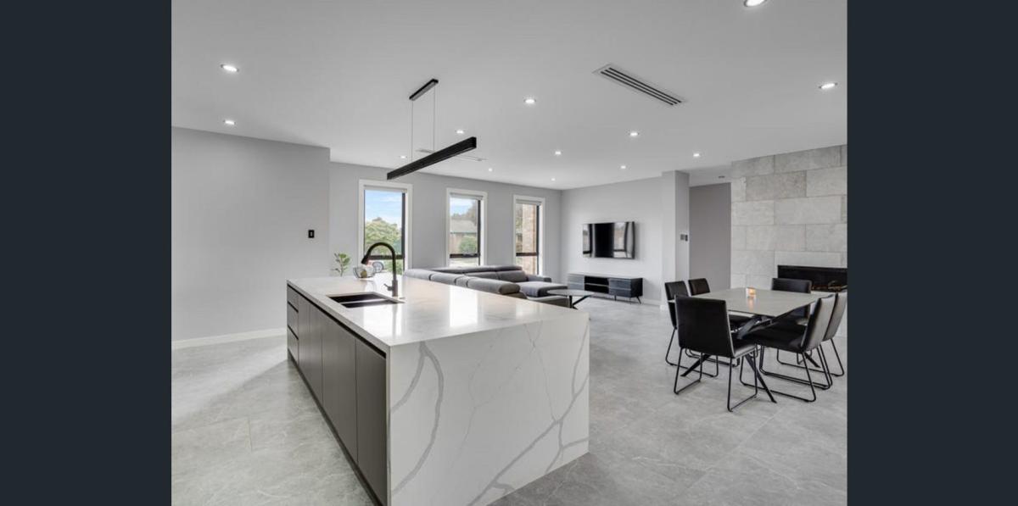
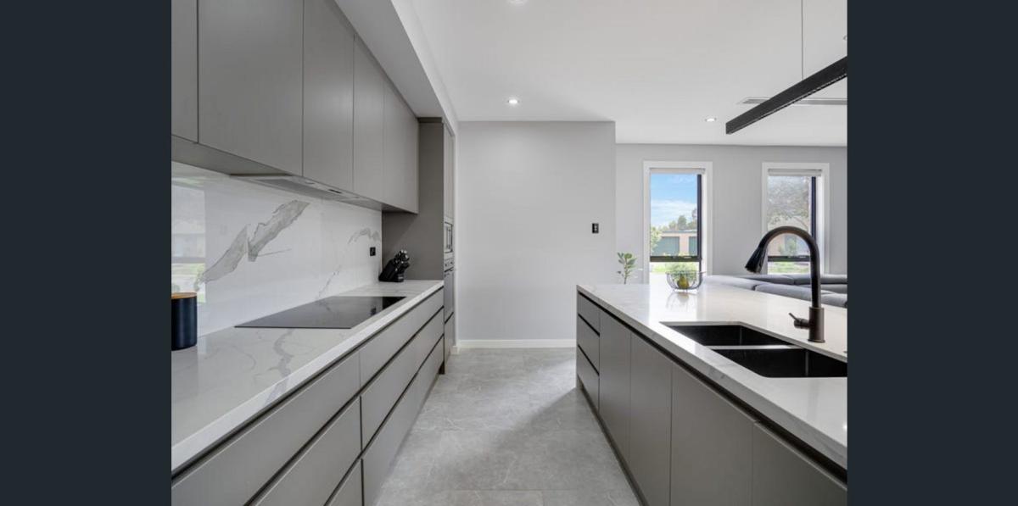
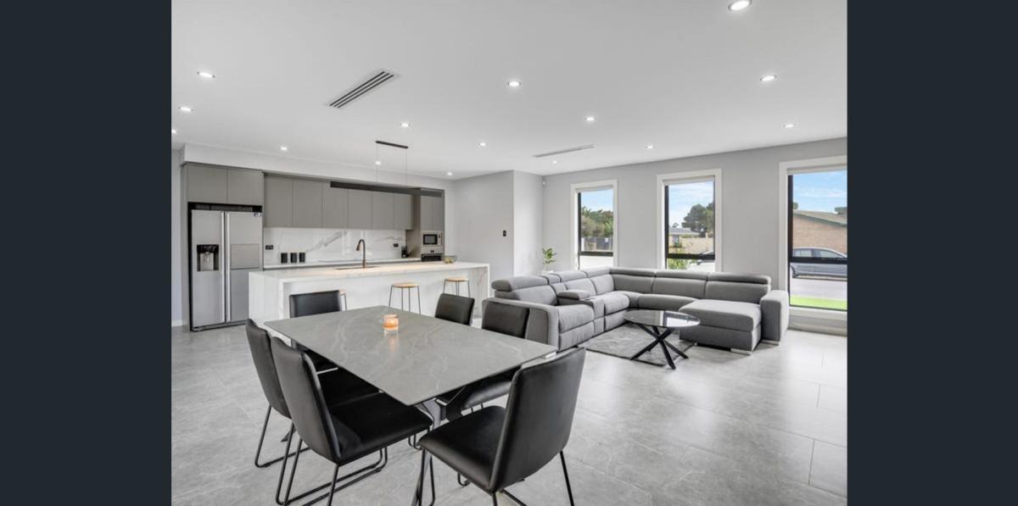
The Alexander Avenue project brings a restrained contemporary kitchen into an open-plan home. Soft grey flat-panel cabinetry, a pale veined benchtop and strong black fixtures create a balanced palette, while the generous island establishes a practical centre for preparation and casual conversation.
The gallery also shows cabinetry and finishes continuing into the alfresco and bathroom areas. This broader approach gives the home visual continuity without requiring every room to look identical.
A calm kitchen anchored by a waterfall island
The island is the main visual and functional feature. Its waterfall ends give the pale surface a clear architectural outline, while the black undermount sink and tall black tap add definition. The long dark pendant reinforces the island's horizontal form and complements the black-framed openings nearby.
Full-height cabinetry keeps the appliance and storage wall visually ordered. The grey cabinet fronts allow the veining in the work surfaces and splashback to become a subtle focal point rather than competing with the rest of the room.
Connected indoor and outdoor living

Large glazed doors connect the kitchen and dining area with an alfresco cooking zone. The outdoor cabinetry includes a barbecue, sink, refrigeration and storage set against exposed brick, giving the entertaining area a practical relationship with the main kitchen. A stone-clad fireplace in the adjoining living zone introduces texture and helps define the open-plan interior.
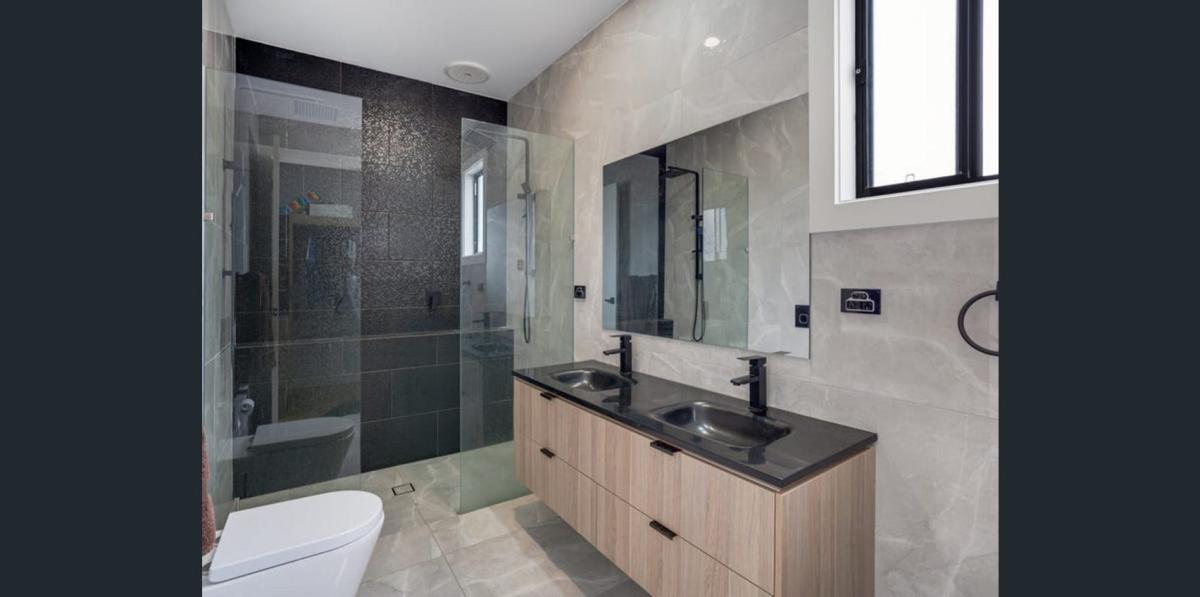
Bathrooms shown in the project use timber-look vanities, dark surfaces and black fixtures. These materials add warmth while maintaining the contemporary character established in the kitchen.
Design details visible in the Alexander Avenue gallery
- Soft grey, flat-panel kitchen cabinetry with a streamlined profile
- Large pale island with veined surfaces and waterfall ends
- Black undermount sink, tall black tap and linear pendant lighting
- Alfresco cabinetry with an integrated barbecue, sink, refrigeration and storage
- Timber-look bathroom vanities, dark benchtops and black fittings
Explore related Haute Kitchens solutions
For a similar design direction, explore contemporary kitchen styles, compare alfresco and outdoor kitchen options or review custom bathroom cabinetry for a coordinated home project.
Frequently asked questions about the Alexander Avenue project
What style is the Alexander Avenue kitchen?
The Alexander Avenue kitchen has a contemporary style. Flat-panel grey cabinetry, pale veined surfaces, black fixtures and linear lighting create a clean, restrained appearance.
Does the project include an outdoor kitchen?
Yes. The gallery shows an alfresco cooking area with cabinetry, a barbecue, sink, refrigeration and storage positioned beside the open-plan interior.
Can these design ideas be adapted to another Adelaide home?
Yes. The palette, island proportions, storage and indoor-outdoor relationship can be adapted to the dimensions, light and practical needs of another home. The final design should be developed for the individual property.
Plan a coordinated kitchen and cabinetry project
View more completed projects or book a design consultation with Haute Kitchens to discuss a kitchen, alfresco or multi-room cabinetry project for your Adelaide home.