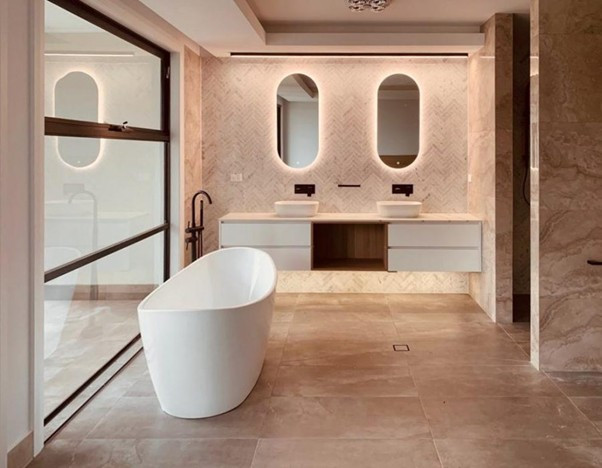
A well-planned bathroom needs storage that works without crowding the room. Haute Kitchens designs custom bathroom cabinetry for Adelaide homes, from compact powder-room vanities to larger ensuite solutions. Each design considers the available space, daily routines and the finishes used throughout the home.
The result should feel calm and organised while keeping everyday items within easy reach. Cabinet dimensions, basin placement, drawers, doors and open storage can all be planned together rather than treated as separate decisions.
Explore Our BATHROOMS
Elegant bathroom vanities and custom storage solutions
Bathroom vanities planned for the room
A vanity often carries several responsibilities. It supports the basin, provides storage and establishes the visual direction of the bathroom. Wall-hung cabinetry can make the floor feel more open, while a floor-mounted vanity may provide a stronger furniture-like presence or additional storage.
The internal arrangement should reflect what the household uses each day. Drawers can keep smaller items visible, cupboards can accommodate taller products, and divided storage can help more than one person use the room comfortably. In a narrow bathroom, careful door and drawer clearances are especially important.
Choose a bathroom style that suits the home
The cabinetry can be adapted to contemporary, coastal, traditional or more expressive interiors:
- Classic bathroom cabinetry uses traditional proportions and enduring details.
- Shaker bathroom cabinetry introduces recessed-panel fronts and practical elegance.
- Hampton bathroom cabinetry combines coastal colour palettes with refined detailing.
- Industrial bathroom design suits darker tones, strong textures and clean-lined joinery.
- Modern bathroom cabinetry uses streamlined forms and a restrained finish.
Materials, finishes and useful details
Colours and surfaces should be selected in relation to the bathroom's light, ventilation and surrounding tiles. Cabinet fronts, benchtops, handles and tapware can create contrast or form a quieter, coordinated palette. The design team can help compare options that suit the intended appearance and practical requirements.
Lighting, mirrors and power access should also be considered early. These elements affect vanity width, drawer placement and how comfortably the area can be used, particularly in a shared bathroom or ensuite.
Coordinate bathroom cabinetry with other rooms
Selected door profiles, colours, handles or timber tones can connect the bathroom with a custom kitchen, laundry or wardrobe. Each room can still have its own layout and level of detail while contributing to a consistent home interior.
Frequently asked questions about bathroom cabinetry
Yes. Vanity width, depth, drawer arrangement and mounting style can be adjusted to suit a compact bathroom or powder room. The design should preserve comfortable movement and access to nearby doors, fixtures and showers.
Yes. Selected cabinetry colours, profiles, handles or surfaces can be coordinated across different rooms. Exact matching is not always necessary; repeating a few key elements can create a more connected result.
Bring room measurements or plans, photographs, inspiration images and details of any selected tiles, basins or tapware. This information helps the designer understand the available space and the desired style.
Discuss your bathroom cabinetry
Visit a Haute Kitchens Adelaide showroom to compare cabinetry and finish options, or book a design consultation to begin planning a bathroom vanity and storage solution for your home.