Project Gallery

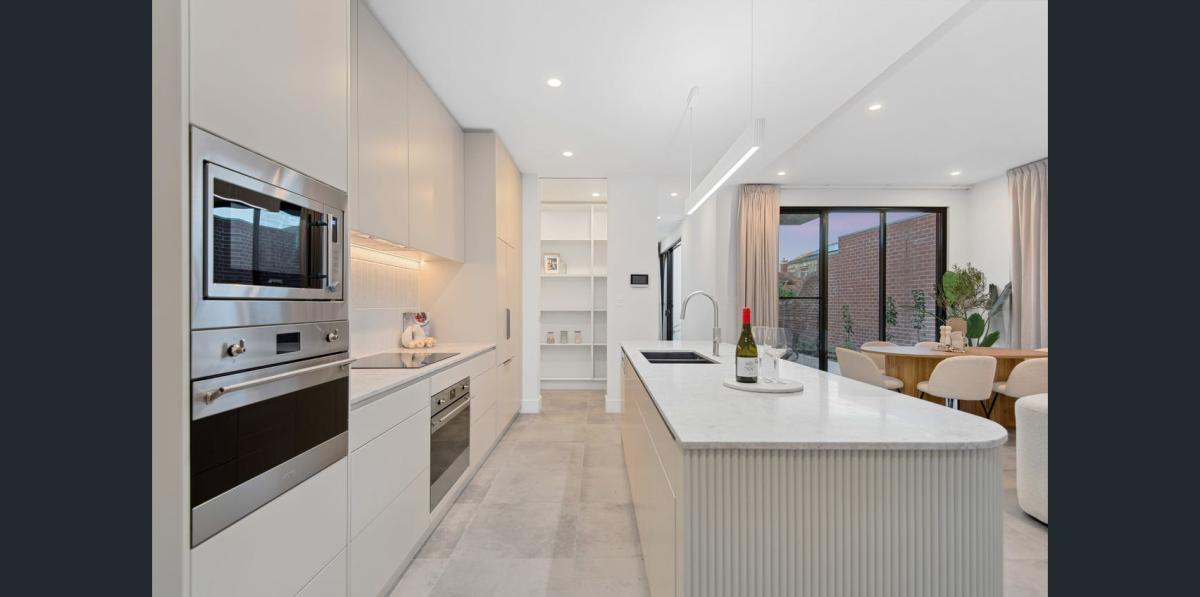
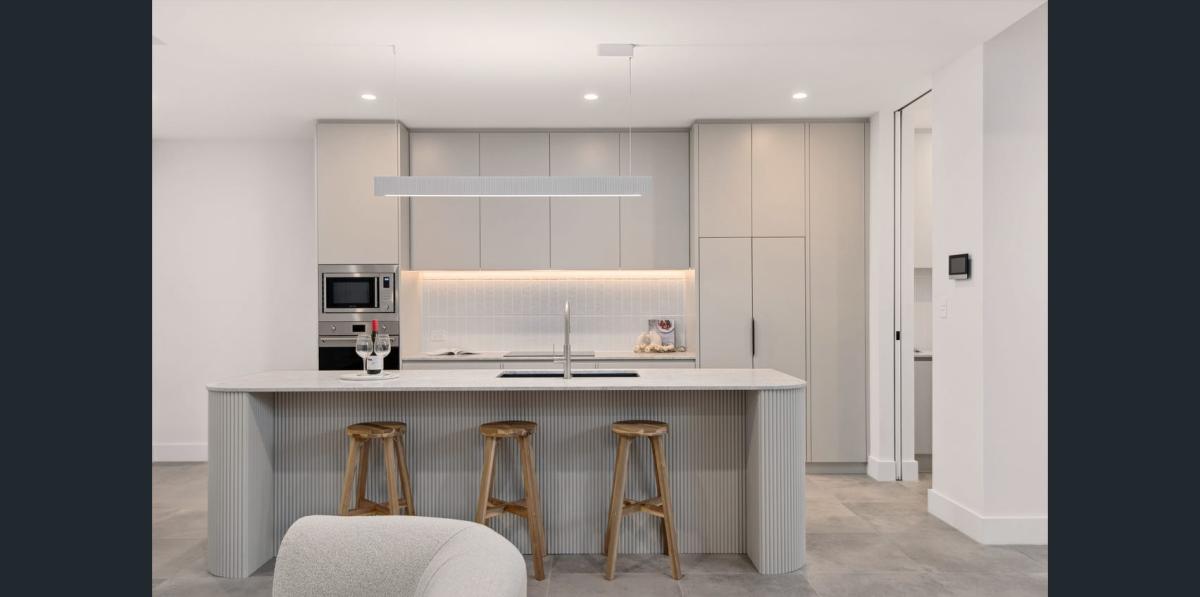
The Glenelg project combines a softly curved kitchen island with streamlined cabinetry and a calm neutral palette. Rounded forms, pale surfaces and warm timber elements create a contemporary interior that feels well suited to its coastal Adelaide setting without relying on obvious nautical details.
The same measured approach extends into the bathrooms and living area. Custom cabinetry provides storage and definition while allowing the open-plan architecture, natural light and material textures to remain prominent.
A rounded island designed for open-plan living
The island gives the kitchen its distinctive identity. Rounded ends and a fluted grey face soften the large form, while the pale top provides an uninterrupted surface for preparation and informal seating. Timber stools introduce warmth, and the long slim pendant follows the island's length without adding visual weight.
Behind the island, full-height cabinetry creates a composed appliance and storage wall. Integrated ovens, concealed storage and an open pantry area support daily use while maintaining the clean alignment of the flat-panel fronts. Warm task lighting and a textured splashback add depth to the restrained palette.
Cabinetry that continues beyond the kitchen
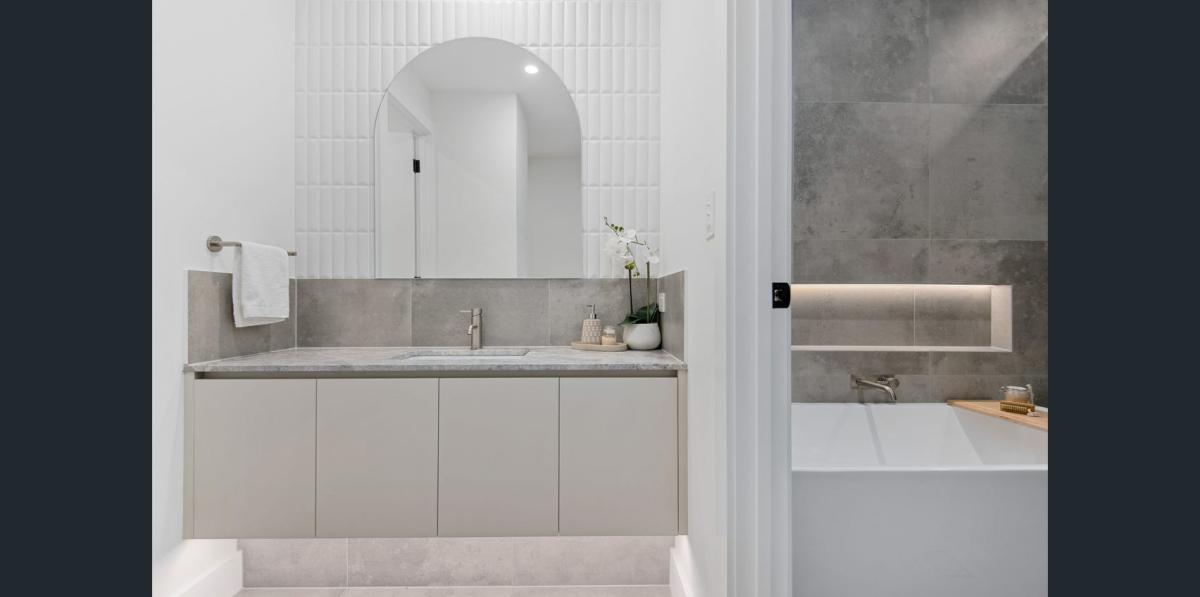
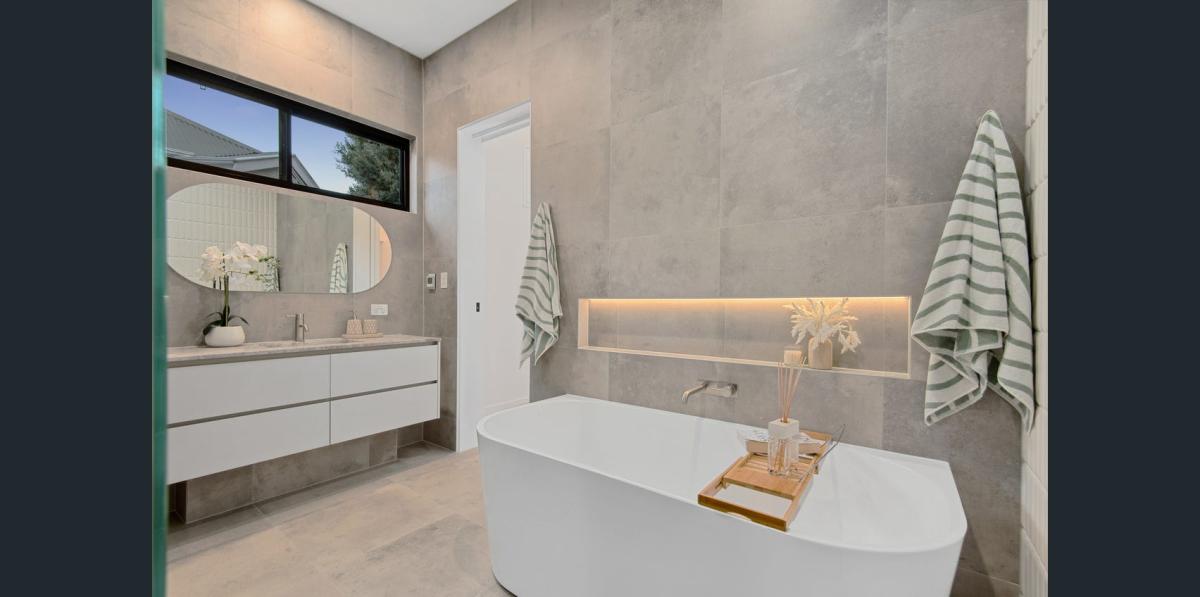
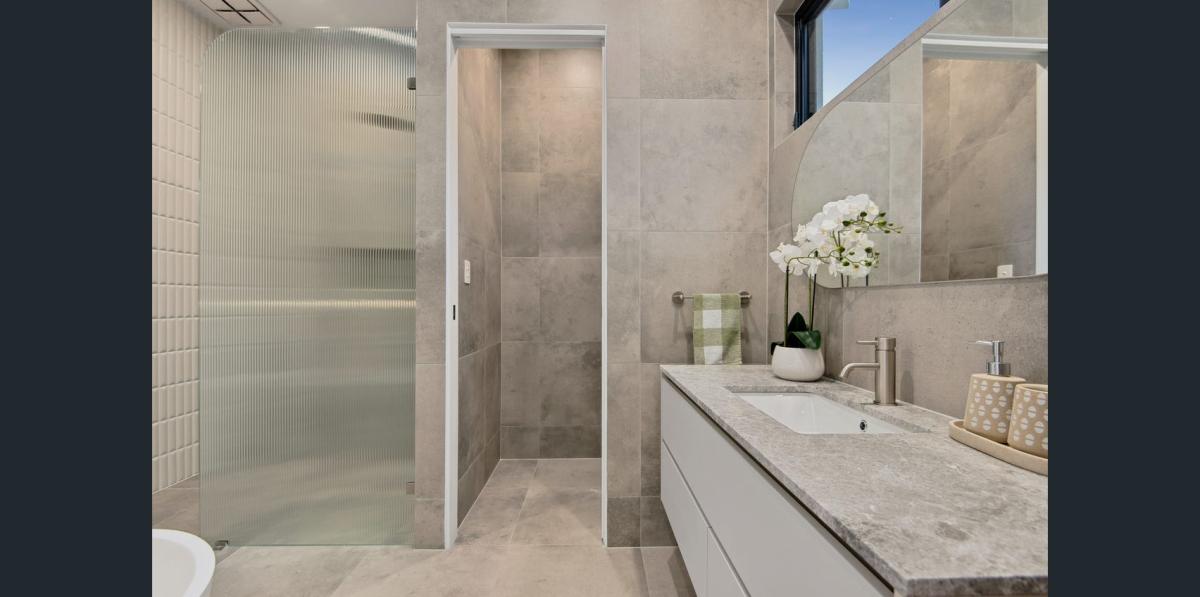
Bathroom vanities use pale and timber-look finishes with simple forms, vessel basins and rounded mirrors. Large-format grey tiles, a freestanding bath and softly illuminated wall niches continue the project's calm material language.
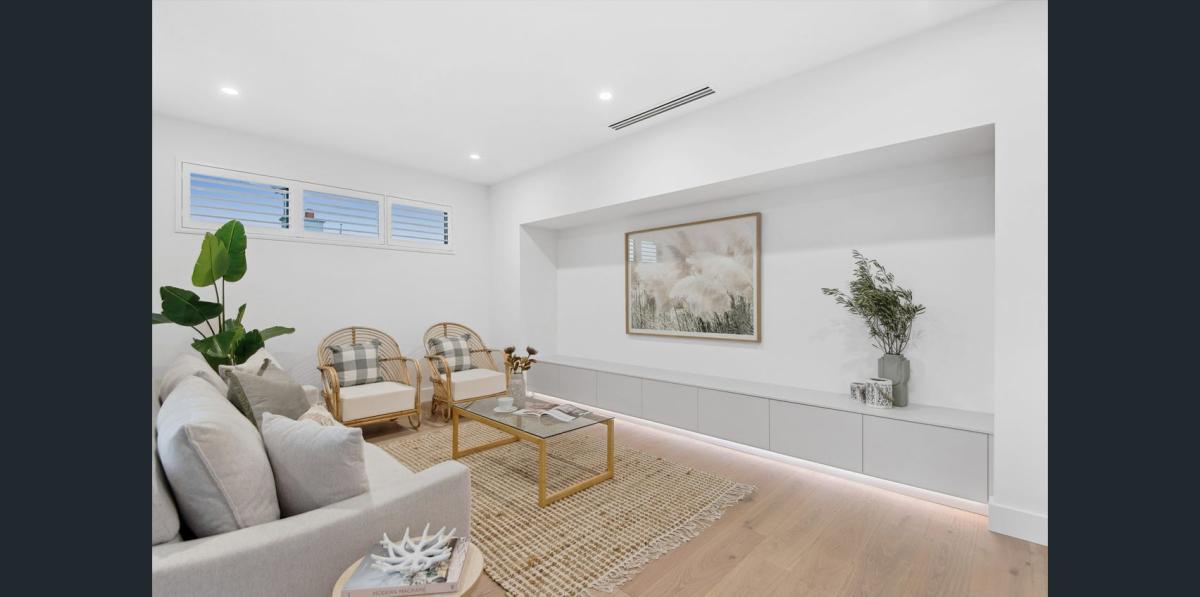
In the living area, a long low built-in cabinet sits within a wall recess and provides storage without dominating the room. Its minimal frontage and underlighting connect naturally with the kitchen's integrated approach.
Design details visible in the Glenelg gallery
- Large island with rounded ends, fluted grey detailing and casual seating
- Pale grey and taupe flat-panel cabinetry with integrated appliances
- Slim linear pendant, warm task lighting and a textured splashback
- Floating bathroom vanities, rounded mirrors and softly lit niches
- Long low living-room cabinetry integrated within the wall
Explore a similar design direction
Review contemporary kitchen design, compare the available kitchen ranges or explore bathroom cabinetry for ideas that can be tailored to another home.
Frequently asked questions about the Glenelg project
What makes the Glenelg kitchen island distinctive?
Its rounded ends and fluted grey face soften the island's scale. A pale top, timber stools and a slim linear pendant complete the feature while keeping it practical for preparation and seating.
How are appliances and storage incorporated?
Full-height flat-panel cabinetry groups the ovens and storage into a consistent wall. This keeps visual lines calm while providing organised access to kitchen essentials.
Does the project include cabinetry outside the kitchen?
Yes. The gallery includes custom bathroom vanities and a long low living-room cabinet, with materials and shapes selected to relate to the kitchen.
Discuss a kitchen designed for your space
Visit a Haute Kitchens Adelaide showroom to compare cabinetry and surface finishes, or book a design consultation to begin planning a kitchen and interior cabinetry solution for your home.