Project Gallery
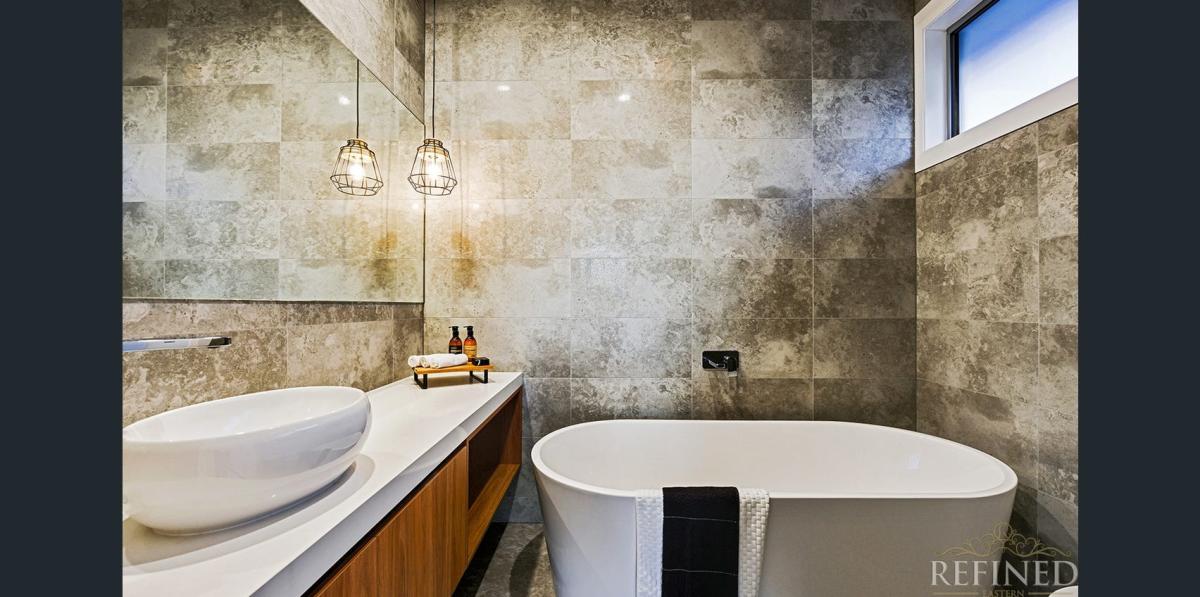

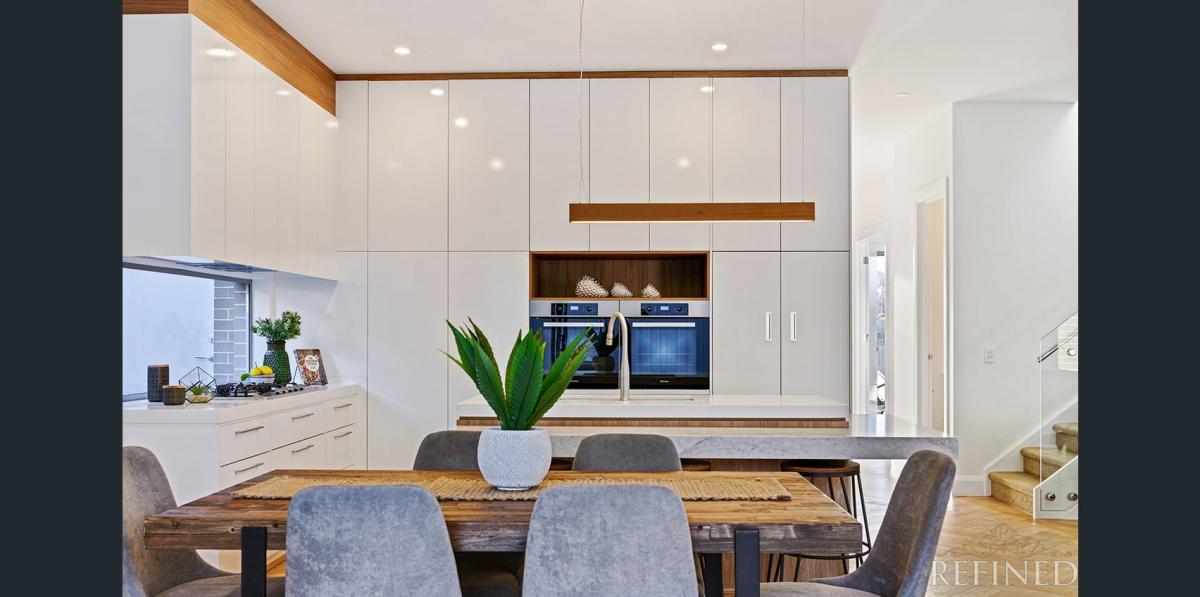
The Booth Avenue project pairs glossy white cabinetry with warm timber details and pale work surfaces. The contrast gives this contemporary Adelaide kitchen a clean, bright appearance while preventing the white palette from feeling stark.
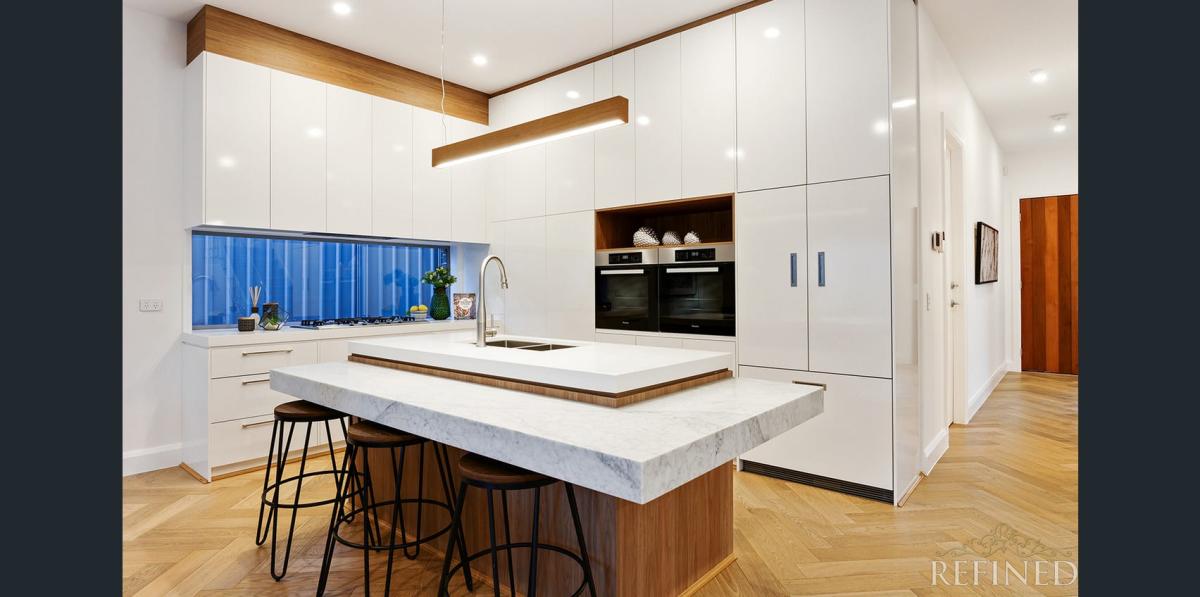
A layered island creates separate zones for preparation and informal dining. Full-height cabinetry, integrated appliances and a window splashback keep the surrounding kitchen streamlined and practical for open-plan living.
A split-level island with defined zones
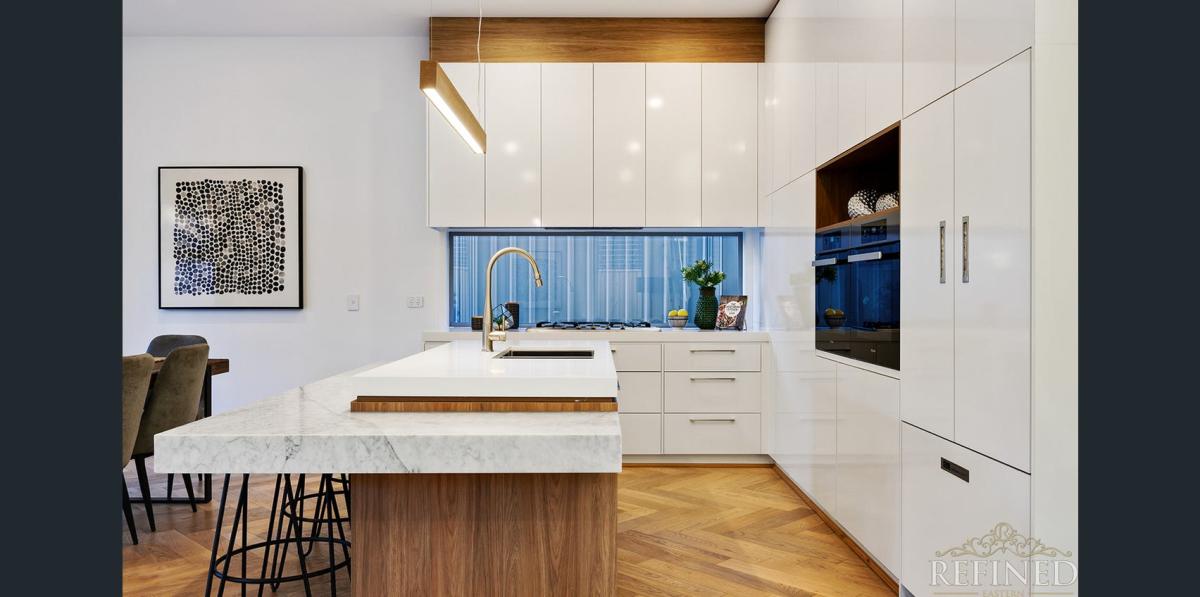
The island combines an inner work zone with the sink and an outer dining surface with a generous overhang. Timber trim and a timber-look base distinguish the levels, while the pale top maintains a connection with the surrounding benchtops. This arrangement gives cooking and seating their own clear areas within one central feature.
Black stools add contrast and help define the dining edge. Above, the timber-framed linear light echoes the joinery details and reinforces the warm material accent.
Integrated storage and carefully placed timber
Glossy flat-panel cabinetry extends to the ceiling, creating a consistent wall for storage and refrigeration. Black wall ovens sit within a timber-lined section with an open display niche above, turning a functional appliance zone into a considered feature.
A wide window runs along the cooking side of the kitchen, bringing daylight directly to the work surface. Warm herringbone flooring connects the kitchen with the dining and living areas. The project gallery also includes a bathroom with large grey tiles, a freestanding bath and a long timber vanity.
Design details visible in the Booth Avenue gallery
- Glossy white flat-panel cabinetry extending to the ceiling
- Split-level island with separate work and dining surfaces
- Timber-lined oven zone, display niche and matching linear light
- Integrated refrigeration and a window splashback over the cooking run
- Warm herringbone flooring and a timber bathroom vanity
Explore contemporary kitchen options
Compare contemporary kitchen styles and the Haute Kitchens Designer Range for streamlined cabinetry, integrated features and finishes that can be tailored to an individual room.
Frequently asked questions about the Booth Avenue project
What colours and materials define this kitchen?
Glossy white cabinetry and pale work surfaces form the base palette. Timber accents in the island, oven zone and lighting introduce warmth, while black appliances and stools add contrast.
How does the split-level island work?
The inner level supports preparation and contains the sink, while the outer surface provides a lower dining edge with seating. The two zones share one central footprint but serve different activities.
Can white and timber finishes suit an open-plan home?
Yes. White cabinetry can keep the kitchen visually light, while timber can connect it with flooring, furniture and adjoining living areas. The balance should be selected for the room's light and existing materials.
Start your kitchen design conversation
Explore more completed kitchen projects or book a consultation with Haute Kitchens to discuss a white and timber kitchen designed around your Adelaide home.