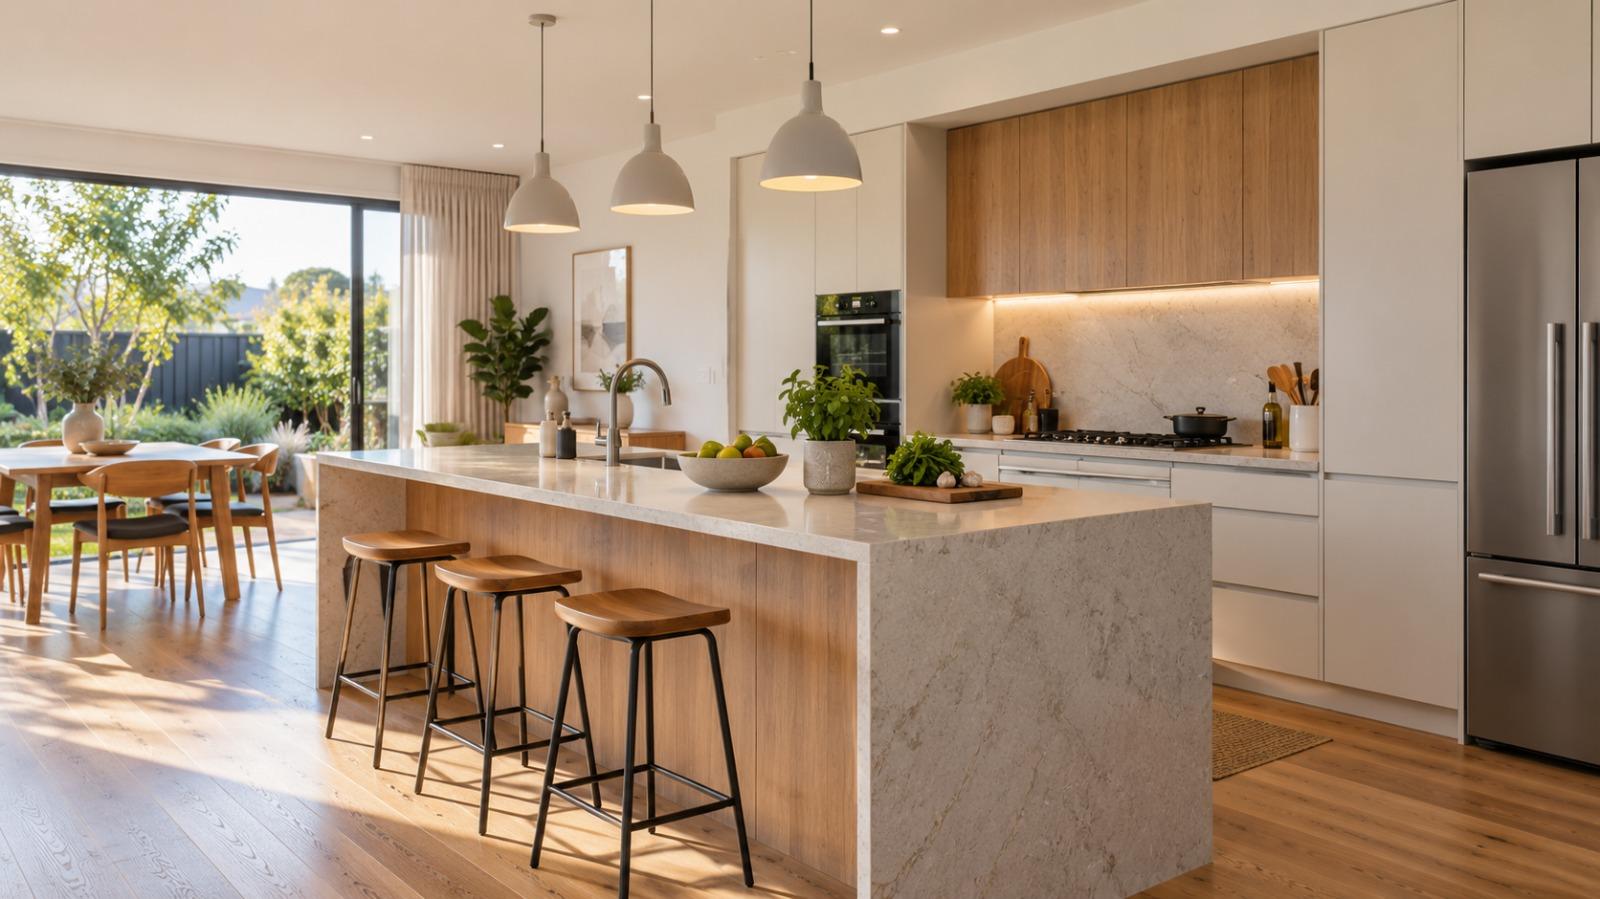
Planning a new kitchen is about more than selecting colours, cabinets and appliances. The best results come from understanding how the household uses the room, identifying what does not work in the current space and making practical decisions before construction begins.
For homeowners planning a kitchen in Adelaide, the main priorities should be an efficient layout, sufficient storage, durable materials, suitable lighting and a design that complements the rest of the home. Getting these foundations right can make the kitchen easier to use today and more adaptable in the years ahead.
What Should You Decide Before Designing a Kitchen
Before choosing finishes or door profiles, decide how the kitchen needs to function.
- How many people regularly use the kitchen
- Whether more than one person cooks at the same time
- How frequently you entertain guests
- Which appliances you use every day
- How much food, cookware and servingware you need to store
- Whether the kitchen connects to a dining, living or outdoor area
- What problems exist in the current layout
These answers give the design a practical starting point. They also help prevent storage, access and workflow problems from being discovered after cabinetry has already been ordered.
Which Kitchen Layout Works Best
There is no single layout that suits every Adelaide home. The right option depends on the room's dimensions, access points, windows, plumbing locations and the way the surrounding rooms are used.
Single Wall Kitchen
A single-wall design places cabinetry and appliances along one wall. It can work well in apartments, compact homes and open-plan spaces where maintaining an uncluttered appearance is important.
Careful storage planning is essential because wall and benchtop space may be limited.
Galley Kitchen
A galley kitchen uses two parallel runs of cabinetry. It can create an efficient cooking environment because the main preparation, cooking and cleaning areas remain close together.
Enough space should be left between the two sides so drawers, appliances and cabinet doors can open without disrupting movement.
L Shaped Kitchen
An L-shaped layout uses two adjoining walls and can help open the kitchen towards a dining or living space. It provides flexibility for an island, dining table or additional preparation area when the room is large enough.
U Shaped Kitchen
A U-shaped design provides cabinetry and work surfaces on three sides. It can offer generous storage and clear work zones, although corners need to be planned carefully to avoid creating difficult-to-reach spaces.
Kitchen With an Island
An island can provide additional preparation space, storage and seating. It may also become a natural gathering point when the kitchen connects with the living or dining area.
However, an island should only be added when there is enough space to maintain comfortable walkways around it. A poorly positioned island can interrupt the kitchen's workflow rather than improve it.
How Should a Kitchen Workflow Be Planned
A practical kitchen reduces unnecessary movement between the areas used for food storage, preparation, cooking and cleaning.
Instead of relying only on the traditional work triangle, it can be more useful to think in zones:
- Storage zone: pantry, refrigerator and dry-food storage
- Preparation zone: clear benchtop space, knives, utensils and chopping boards
- Cooking zone: cooktop, oven, cookware and heat-resistant surfaces
- Cleaning zone: sink, dishwasher, bins and cleaning products
- Serving zone: plates, glassware and access to the dining area
Frequently used items should be stored close to the zone where they are needed. For example, plates and cutlery can be positioned near the dishwasher, while pots and cooking utensils can be kept near the cooktop.
How Much Kitchen Storage Do You Need
The right amount of storage depends on the household rather than the size of the kitchen alone.
Start by reviewing what you currently store. Separate everyday items from appliances, cookware or serving pieces that are only used occasionally. This makes it easier to decide which items require convenient access and which can be placed in less prominent cabinets.
Useful storage options may include:
- Deep drawers for pots and pans
- Full-height pantry cabinetry
- Internal drawer organisers
- Integrated recycling and waste bins
- Appliance cabinets
- Pull-out pantry systems
- Tray and chopping-board dividers
- Corner storage mechanisms
- Overhead cabinets for less frequently used items
- Island drawers for servingware or preparation tools
Drawers often make items easier to see and access than deep base cabinets. Internal fittings should still be chosen according to how the household cooks rather than added simply because they are available.
Which Materials Are Suitable for an Adelaide Kitchen
Kitchen materials should be selected according to durability, maintenance, appearance and budget.
Cabinetry Finishes
Cabinet doors are available in a broad range of colours, textures and profiles. Flat-panel doors can support a clean contemporary appearance, while Shaker-style profiles may suit homes with a more traditional or transitional interior.
Consider how easily the selected finish can be cleaned and whether fingerprints, marks or wear will be visible in frequently used areas.
Benchtops
A benchtop needs to handle regular food preparation, cleaning and contact with everyday kitchen items. Compare materials based on heat resistance, stain resistance, care requirements, edge options and visual consistency.
The most expensive surface is not automatically the best choice for every household. The right material is one that suits the way the kitchen will actually be used.
Flooring
Kitchen flooring should be durable, easy to maintain and suitable for an area where spills are likely. It should also connect visually with adjacent rooms, particularly in an open-plan home.
Hardware
Hinges, drawer runners, handles and internal fittings affect how the kitchen feels in daily use. Reliable hardware can improve access, reduce noise and support the long-term performance of the cabinetry.
How Important Are Lighting and Ventilation
Lighting and ventilation should be planned early because both can affect cabinetry, electrical work and ceiling arrangements.
A kitchen normally benefits from several types of lighting:
- General lighting: overall visibility
- Task lighting: preparation and cooking areas
- Under-cabinet lighting: benchtops
- Pendant lighting: an island or dining area
- Feature lighting: display or open cabinetry
Task lighting should be positioned so the person using the benchtop does not cast a shadow over the work surface.
Ventilation is equally important. A suitable rangehood helps remove cooking vapour, grease and odours. Its size, extraction method and location should be considered alongside the cooktop and overhead cabinetry.
When Should Appliances Be Selected
Major appliances should be selected before the cabinetry design is finalised.
The designer needs accurate dimensions and installation requirements for the:
- Refrigerator
- Oven
- Cooktop
- Rangehood
- Dishwasher
- Microwave
- Coffee machine
- Wine refrigerator
- Any other integrated appliance
Leaving these decisions until later can result in unsuitable cabinet openings, restricted ventilation or unnecessary changes during installation.
Also consider where small appliances will be used. Toasters, kettles, air fryers and mixers require accessible power points and enough surrounding space.
Does a Kitchen Renovation in Adelaide Need Approval
A straightforward internal kitchen update may not always require development approval. However, approval may be necessary when the project includes structural alterations, changes to the building, significant plumbing work or other development-related changes.
Requirements depend on the property and the proposed work. South Australian homeowners can use the official PlanSA approval checker or speak with the relevant authority before construction begins.
Any electrical, gas or plumbing work should be completed by appropriately licensed professionals.
How Should You Set a Kitchen Budget
A useful kitchen budget should cover more than cabinetry and benchtops.
Allow for:
- Design and planning
- Cabinetry
- Benchtops
- Appliances
- Hardware and accessories
- Plumbing and electrical work
- Lighting and ventilation
- Flooring and wall finishes
- Removal of the existing kitchen
- Installation
- Possible structural work
- A contingency for unexpected conditions
Decide which features matter most to the household. It may be more valuable to invest in reliable cabinetry, practical storage and quality hardware than to allocate too much of the budget to decorative features that do not improve daily use.
How Can You Make the Design Feel Connected to Your Home
A kitchen should not feel isolated from the rest of the property.
Look at the colours, flooring, architectural details and materials already used throughout the home. The kitchen does not need to match every adjoining room, but there should be a clear visual relationship between the spaces.
In open-plan homes, consider how the kitchen will look from the living and dining areas. Appliance placement, tall cabinetry and the finish on the back of an island can all affect the wider room.
Homeowners who want to compare layouts, materials and tailored cabinetry options can explore Haute Kitchens' approach to custom kitchens in Adelaide.
What Should You Bring to a Kitchen Design Consultation
You do not need to have every detail decided before speaking with a designer.
Useful items to bring include:
- Room measurements
- House plans, if available
- Photographs of the existing kitchen
- Inspiration images
- A list of preferred appliances
- Examples of colours or materials you like
- A list of problems with the current kitchen
- An approximate budget
- Your preferred project timeframe
Explain how the kitchen needs to support everyday routines. Practical information about cooking, storage, entertaining and family life is often more useful than arriving with a fixed visual concept.
Final Thoughts
A successful kitchen begins with a clear understanding of the household, not a catalogue of finishes.
Start with the layout, workflow, storage and technical requirements. Once these elements have been resolved, colours, surfaces, handles and decorative details can be selected with greater confidence.
For an Adelaide kitchen that remains practical beyond the initial reveal, every design decision should support how the space will be used each day.
Frequently Asked Questions
The best layout depends on the available space, household size and how the kitchen connects with surrounding rooms. L-shaped, galley, U-shaped and island layouts can all work well when sufficient storage and comfortable walkways are maintained.
Allow enough time for consultation, measurements, design development, material selection, quotations and any required approvals before manufacturing or construction begins. The exact timeframe depends on the project's complexity and the products selected.
Yes. Major appliances should be selected before the cabinetry plan is finalised so the correct dimensions, ventilation requirements, power connections and clearances can be incorporated.
Use an efficient layout, avoid unnecessary cabinetry breaks, prioritise drawers and vertical storage, and maintain clear work surfaces. Consistent colours and suitable lighting can also help the room feel more open.
No. An island is useful only when the room provides enough clearance around it. In a smaller space, a peninsula, mobile work surface or uninterrupted open layout may function better.
An efficient layout, accessible storage, durable surfaces, reliable hardware and appropriate lighting generally provide greater long-term value than decorative features alone.