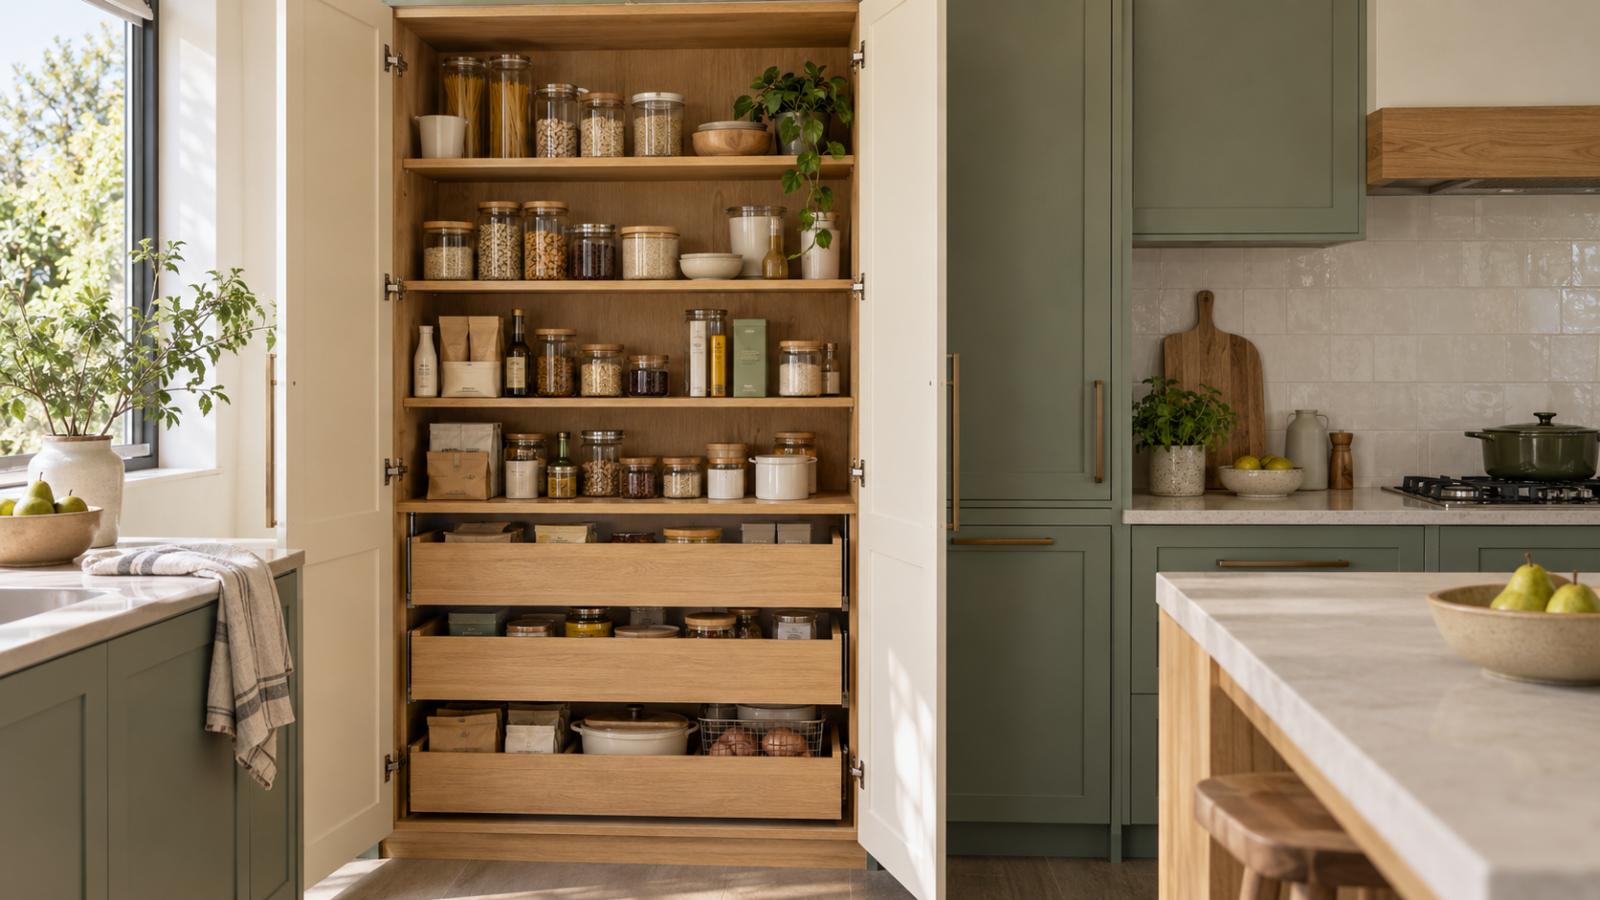
A walk-in pantry can look impressive on a floor plan. But would that space serve your household better as accessible cupboards, wider drawers or a more comfortable kitchen layout?
When planning custom kitchens and cabinets, the right pantry depends on what you store, how you cook and how much room you can reasonably spare. A tall pantry cupboard can suit a compact kitchen, while a walk-in pantry may help a larger household organise bulk groceries. A butler’s pantry serves another purpose: providing a separate space for preparation and appliances.
For Adelaide homeowners renovating an existing kitchen, choosing between these options starts with everyday routines.
Why pantry design deserves attention early
Pantry storage affects more than where you put the groceries. Its position influences the distance between food, the fridge and your preparation area. Its doors can interrupt a walkway. Its shelves determine whether you can see what you already have.
These details are difficult to resolve once the layout has been finalised.
Before choosing finishes, ask what frustrates you about your current kitchen. Perhaps groceries disappear behind each other, the toaster takes up your only preparation space, or large serving dishes never fit comfortably.
A useful cabinetry plan should address those problems directly.
Pantry cupboard, walk-in pantry or butler’s pantry?
The names are sometimes used interchangeably, but the spaces have different functions.
| Storage option | Main purpose | What to consider |
|---|---|---|
| Tall pantry cupboard | Food storage within the kitchen cabinetry | Shelf depth, drawer access, door clearance and visibility |
| Walk-in pantry | A separate area for groceries and household supplies | Space for shelving and standing, lighting and distance from the kitchen |
| Butler’s pantry | A separate preparation area, often with appliances or a sink | Benchtop space, ventilation, services and the additional fit-out |
None is automatically the best choice. A generous walk-in pantry with awkward shelving can be less convenient than a smaller cupboard with accessible internal drawers.
Compare the whole footprint
A pantry room needs space for someone to enter and move around. That circulation space contributes to its total footprint without adding shelving.
A pantry cupboard opens into the kitchen, so its doors and drawers still need clearance. Check that someone can access it without blocking the fridge, dishwasher or a busy route through the house.
For an existing Adelaide home, compare both options on the same measured plan. Look at what each would leave for preparation, seating and movement.
If adding a pantry room makes the main kitchen feel cramped, integrated tall cabinetry may offer a better balance. If there is suitable space beside the kitchen, a walk-in pantry could be worth exploring.
Plan storage around what you actually own
Start with an inventory rather than a collection of inspiration images.
Group the items you need to store:
- Everyday food, including cereal, bread and cooking ingredients.
- Bulk groceries and larger containers.
- Small appliances, with their actual dimensions.
- Baking trays, serving platters and occasional cookware.
- Cleaning supplies that need a suitable separate location.
This helps identify which items belong in drawers, on shelves or in another cabinet altogether.
Frequently used ingredients should be easy to reach. Heavy items need accessible storage. Adjustable shelves can accommodate changing needs, while internal drawers can help reveal items that would otherwise sit at the back of a cupboard.
The best arrangement depends on the contents and the people using the kitchen.
Give appliances their own plan
A clear benchtop is appealing, but an appliance cupboard needs careful planning if it will also be a place to use appliances.
A coffee machine, toaster or kettle may require power, ventilation, heat clearance and room to operate safely. Follow the appliance manufacturer’s instructions and discuss the proposed arrangement with the designer and relevant trades.
There is also a practical distinction between storing an appliance and using it inside a cabinet.
If you take the mixer out only occasionally, a storage shelf may be sufficient. If the coffee machine is used several times a day, convenient access to water, cups and a working surface becomes more important.
Make cabinetry suit the room
Custom kitchen cabinetry gives you an opportunity to coordinate storage with the rest of the layout.
Tall cupboards can form a defined storage zone, leaving another part of the kitchen more open. Matching pantry doors to surrounding cabinetry creates a consistent appearance, while timber accents or a contrasting finish can give the storage area its own character.
Consider how a finish looks in your home’s natural light and how easily it can be maintained. Handle choices, opening mechanisms and door weight also deserve attention, particularly where different members of the household will use the cabinets.
Haute Kitchens’ kitchen ranges for custom kitchens and cabinets include Essential, Premium, Designer and Luxury options. Exploring these ranges can help you discuss cabinetry, finishes and storage features alongside your project budget.
What affects the budget?
There is no reliable single price for a pantry without knowing its dimensions, materials and scope.
A tall cupboard with shelves involves a different fit-out from cabinetry with internal drawers, specialised hardware and an appliance station. A separate pantry may also involve partitions, lighting and other building work. Adding a sink or relocating services introduces further requirements.
Ask for an itemised proposal that clearly explains the included cabinetry, hardware, finishes and trade work. Compare equivalent specifications rather than relying on the total alone.
Before changing the layout, consider what can be retained. The Australian Government’s renovation planning guidance recommends assessing the existing home’s strengths, weaknesses and opportunities when planning improvements.
Test the idea before approving it
Drawings are useful, but opening a full-size cupboard can reveal things a plan cannot.
At Haute Kitchens’ Adelaide kitchen showrooms, use the displays to assess drawer access, cabinet finishes and hardware. Ask how comparable storage could work within your own dimensions.
Bring photographs, a floor plan if available, appliance measurements and a short list of storage problems. These give the design discussion a practical starting point.
Frequently asked questions
They can be, because they provide storage within the main cabinetry without requiring a separate room. However, the cupboard still needs suitable door clearance and accessible internal storage.
No. Capacity depends on the shelving layout and usable dimensions. Compare accessible storage, not simply the size of the room.
They may meet your needs if your main concern is food storage or benchtop clutter. A separate preparation space serves a different purpose, so first identify what you want it to do.
Start with convenient access, appropriate storage for your belongings and a layout that allows comfortable movement. Then consider finishes and optional features within your budget.
Plan a kitchen that works for your household
A successful pantry makes groceries easy to find and leaves enough room for the rest of the kitchen to function comfortably.
Whether you are considering tall pantry cabinets or a separate pantry, begin with your space, your belongings and your daily routines.
Book a design consultation with Haute Kitchens to discuss a kitchen layout and cabinetry plan suited to your Adelaide home.